
Listing Courtesy of: NORTHERN KENTUCKY / Listed By: Michael Cummiskey, Coldwell Banker Realty - Contact: 859-341-9000
871 Borderlands Drive Erlanger, KY 41018
Active (7 Days)
$330,000 (USD)

Description
MLS #:
647526
647526
Type
Townhouse
Townhouse
Year Built
2006
2006
Style
Traditional
Traditional
Views
True
True
County
Kenton County
Kenton County
Community
Lakemont
Lakemont
Listed By
Michael Cummiskey, Coldwell Banker Realty, Contact: 859-341-9000
Source
NORTHERN KENTUCKY
Last checked Oct 21 2026 at 8:30 AM GMT+0000
NORTHERN KENTUCKY
Last checked Oct 21 2026 at 8:30 AM GMT+0000
Bathroom Details
- Full Bathrooms: 2
- Half Bathroom: 1
Interior Features
- Dishwasher
- Microwave
- Refrigerator
- Dryer
- Washer
- Range
- Stainless Steel Appliance(s)
- Electric Range
Subdivision
- Lakemont
Property Features
- Fireplace: Gas
- Fireplace: Blower Fan
- Foundation: Concrete Perimeter
- Foundation: Poured Concrete
Heating and Cooling
- Forced Air
- Natural Gas
- Central Air
Basement Information
- Walk-Out Access
- Storage Space
- Full Finished Bath
- Fireplace(s)
Homeowners Association Information
- Dues: $333/MONTHLY
Utility Information
- Sewer: Public Sewer
School Information
- Elementary School: R.c. Hinsdale Elementary
- Middle School: Summit View Middle School
- High School: Dixie Heights High
Parking
- Driveway
- Off Street
- Garage
- Garage Door Opener
- Attached
- Garage Faces Front
Living Area
- 1,998 sqft
Additional Information: Hyde Park Regional | 859-341-9000
Location
Disclaimer: Copyright 2026 Northern Kentucky MLS. All rights reserved. This information is deemed reliable, but not guaranteed. The information being provided is for consumers’ personal, non-commercial use and may not be used for any purpose other than to identify prospective properties consumers may be interested in purchasing. Data last updated 10/21/26 01:30

The 1,198 sq. ft. main level features a spacious first-floor primary suite with walk-in closet and private en-suite bath with dual vanity, separate shower and tub. The inviting living room features a gas fireplace, while the eat-in kitchen offers hardwood floors, a conveniently located pantry, and stainless steel refrigerator and stove just one year old. First-floor laundry with two-year-old washer and dryer adds everyday convenience.
The 800 sq. ft. finished walkout lower level is made for entertaining, with a spacious family room featuring a second gas fireplace, wet bar and direct access to the lakeside patio. A second bedroom and full bath provide comfortable space for guests. Ceiling speakers throughout the home add to the entertainment experience, while the HVAC was replaced in 2023.
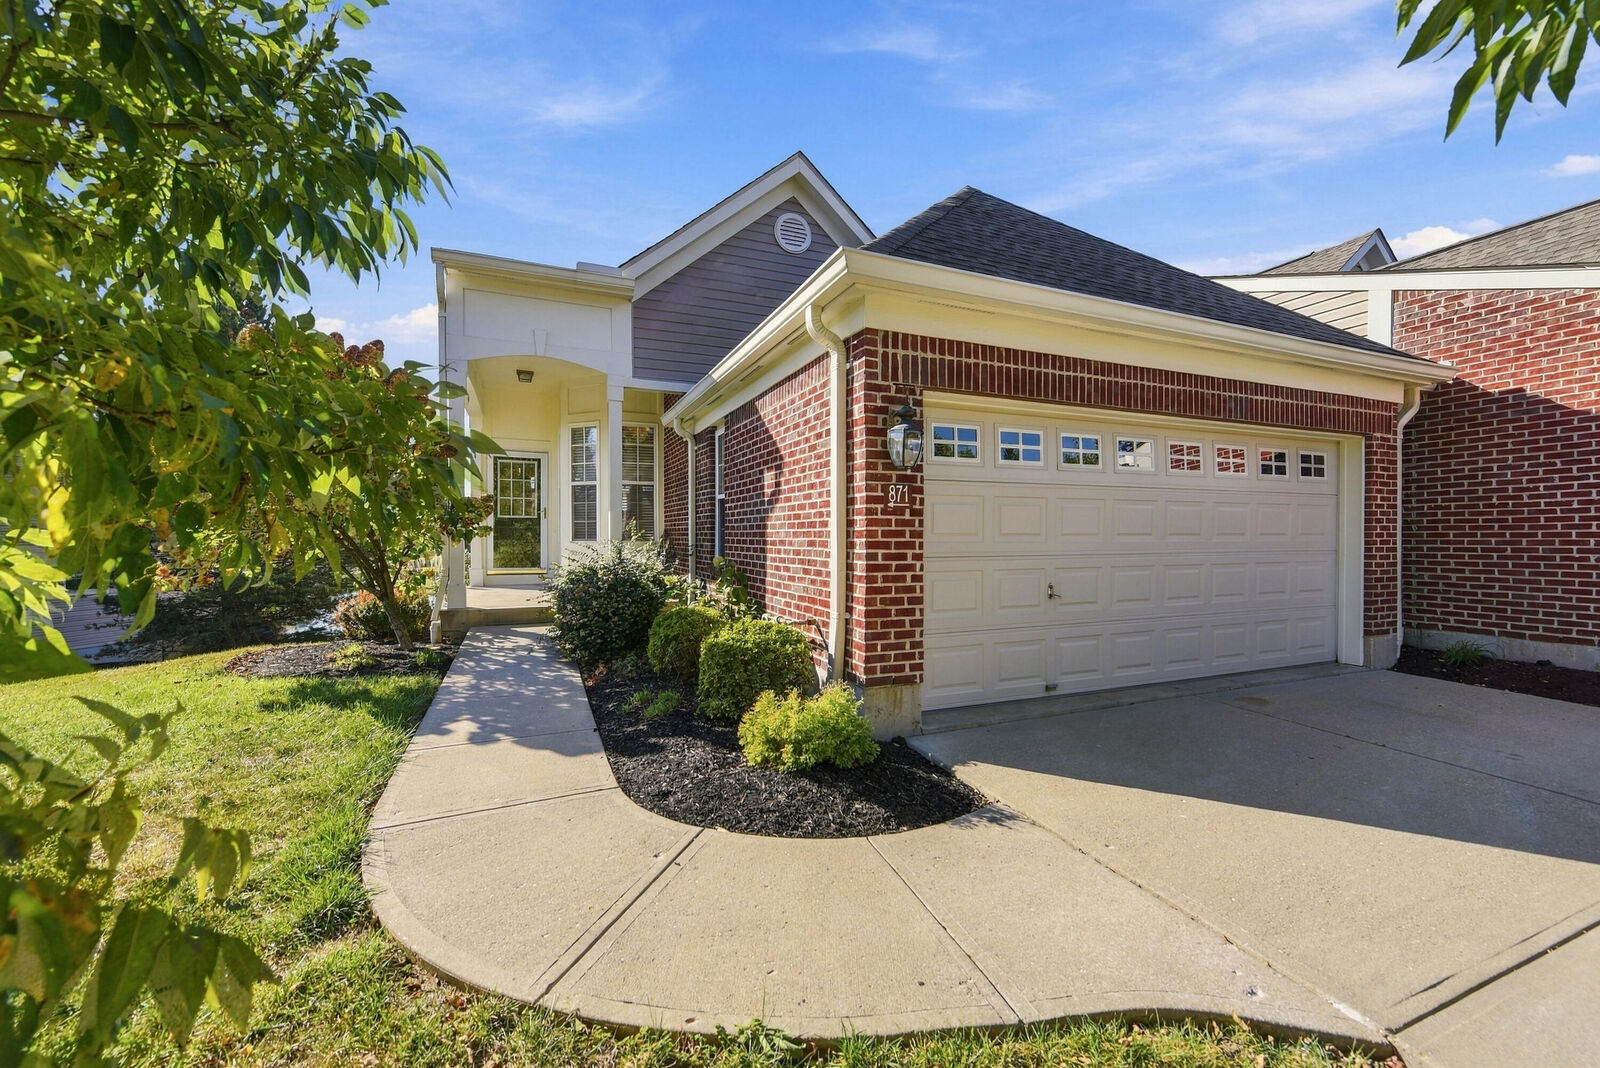
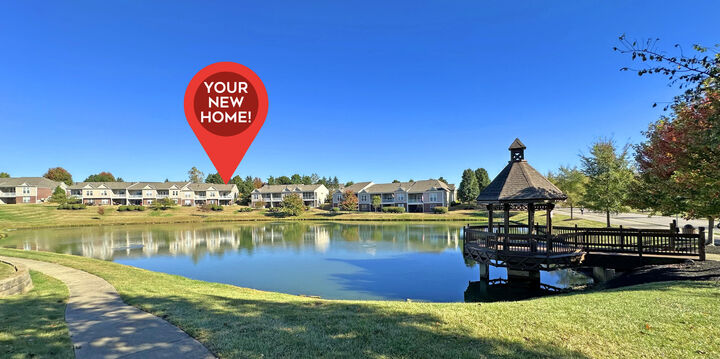
An extra-deep two-car garage provides plenty of room for vehicles and additional storage. Outside, enjoy a community with three lakes, scenic walking trails and a clubhouse featuring adult, family and kiddie pools. Flagship Park is conveniently located at the community entrance.
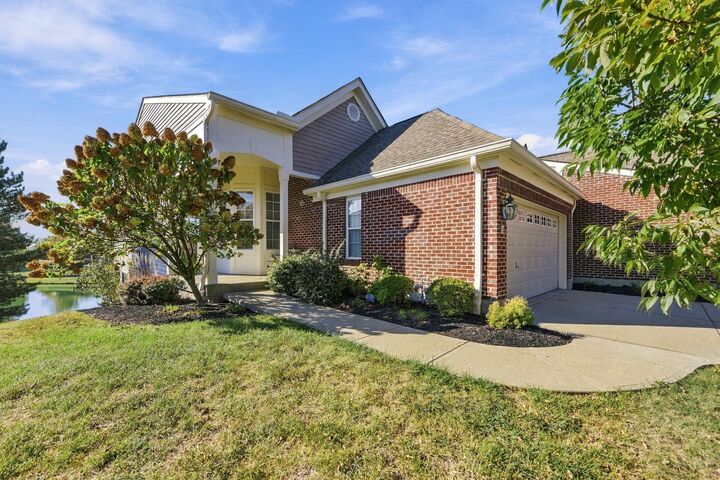
First-floor living, a finished walkout lower level, two fireplaces, exceptional entertaining space and a beautiful lake just beyond your backyard make this one a must-see!