
Listing Courtesy of: NORTHERN KENTUCKY / Listed By: Melanie "Beth" Rouse, Coldwell Banker Realty
3903 Volterra Lane Fort Mitchell, KY 41017
Active (13 Days)
$325,000 (USD)
Description
MLS #:
644483
644483
Lot Size
2,701 SQFT
2,701 SQFT
Type
Townhouse
Townhouse
Year Built
2025
2025
Style
Craftsman
Craftsman
County
Kenton County
Kenton County
Listed By
Melanie "Beth" Rouse, Coldwell Banker Realty
Source
NORTHERN KENTUCKY
Last checked Jul 22 2026 at 11:13 AM GMT+0000
NORTHERN KENTUCKY
Last checked Jul 22 2026 at 11:13 AM GMT+0000
Bathroom Details
- Full Bathrooms: 2
- Half Bathroom: 1
Interior Features
- Dishwasher
- Microwave
- Refrigerator
- Dryer
- Washer
- Disposal
- Electric Range
Property Features
- Foundation: Slab
- Foundation: Poured Concrete
Heating and Cooling
- Forced Air
- Electric
- Heat Pump
- Central Air
Homeowners Association Information
- Dues: $255/MONTHLY
Utility Information
- Sewer: Public Sewer
School Information
- Elementary School: Summit View Elementary
- Middle School: Woodland Middle School
- High School: Scott High
Parking
- Driveway
- Garage
- Attached
- Garage Faces Front
Living Area
- 1,621 sqft
Location
Disclaimer: Copyright 2026 Northern Kentucky MLS. All rights reserved. This information is deemed reliable, but not guaranteed. The information being provided is for consumers’ personal, non-commercial use and may not be used for any purpose other than to identify prospective properties consumers may be interested in purchasing. Data last updated 7/22/26 04:13

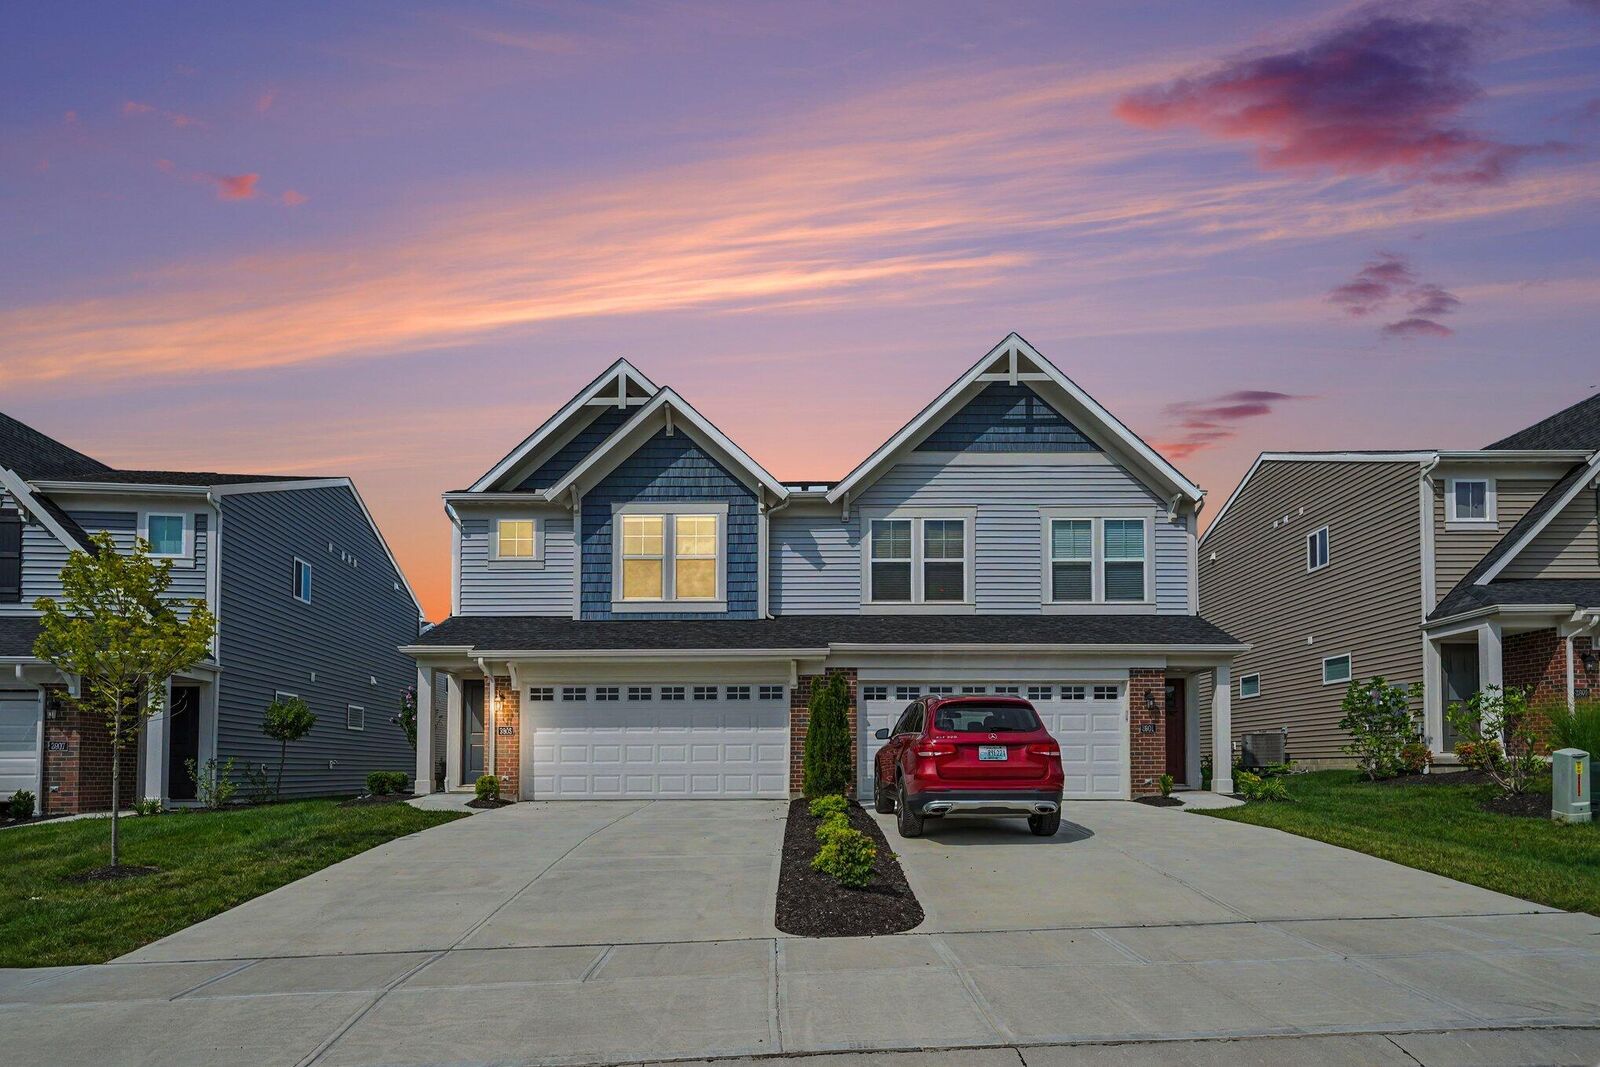
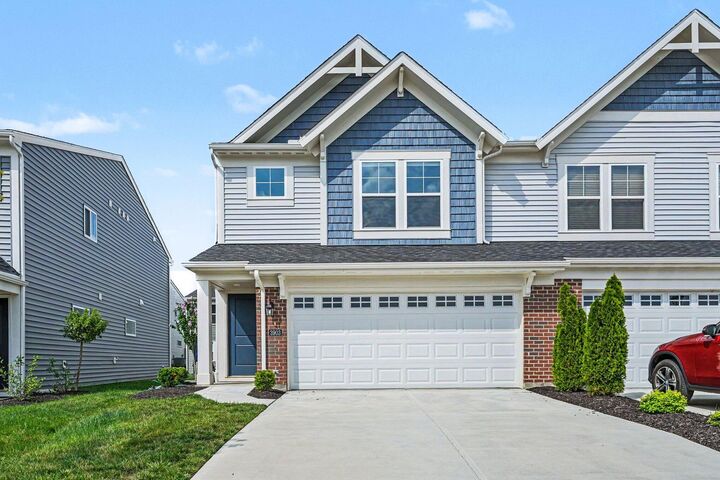
Skip the wait for a new build! This stunning, 1-year-old townhome by Fischer Homes is entirely move-in ready and shows like a model. Maintained with a flawless, ultra-clean minimalist aesthetic, every inch of this home feels brand new.
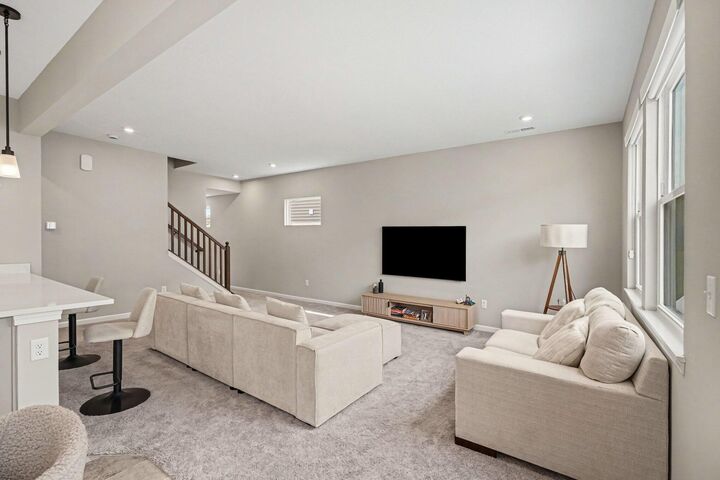
The main level boasts an inviting open-concept design featuring airy 9-foot ceilings that seamlessly connect the spacious family room, dining area, and a sleek kitchen equipped with a large pantry and a central island. Upstairs serves as a quiet retreat, highlighted by a generous owner's suite complete with a walk-in closet and a private, spa-like bath. A dedicated second-floor laundry room adds ultimate convenience to everyday living. Why wait on construction timelines when you can step right into a perfectly curated, low-maintenance masterpiece today?Just like new and waiting for you! Lots of travel keep this owner away and kept this home like new, without the wait! Ready for your personal touch and lifestyle. 3 Bedroom plus loft in this townhome gives you sapce for office, familly & friends. Open Living area with kitchen that has island, quartz countertops and lost of cabinets, plus stainless steel appliances. Family Room expands into the morning room. Upstairs you have a spacious master suite w/double vanity & shower, an open loft and 2 other bedrooms. A sought after 2 car garage is attached and allows direct walk in to your home.