
Listing Courtesy of: NORTHERN KENTUCKY / Listed By: Kimberly Stallsworth, Coldwell Banker Realty
10082 Cedarwood Drive Union, KY 41091
Active (2 Days)
$485,000 (USD)
OPEN HOUSE TIMES
-
OPENSun, Sep 61:00 pm - 2:30 pm
Description
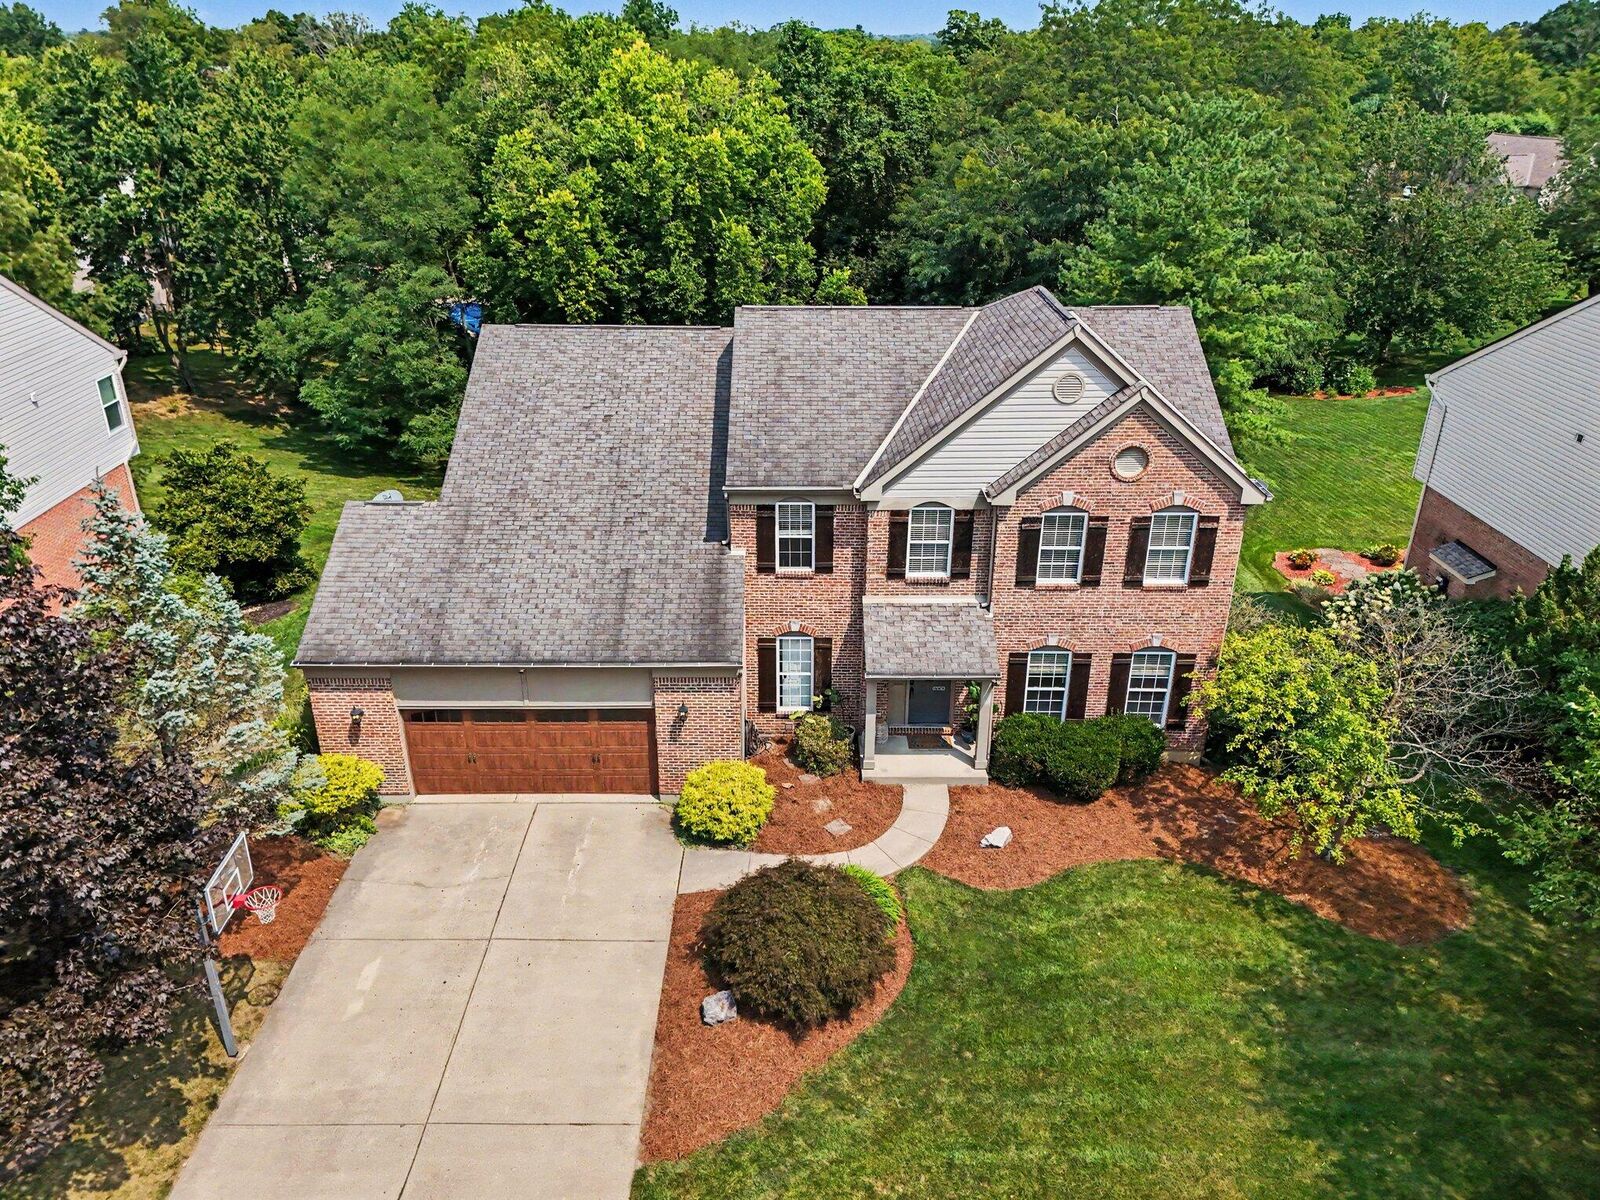
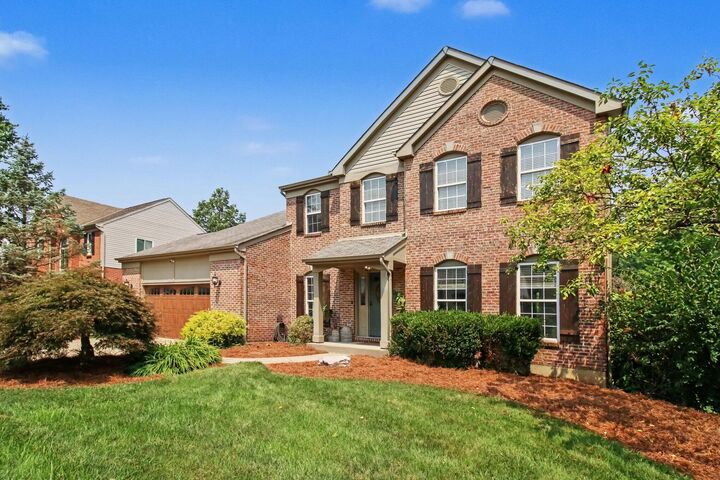
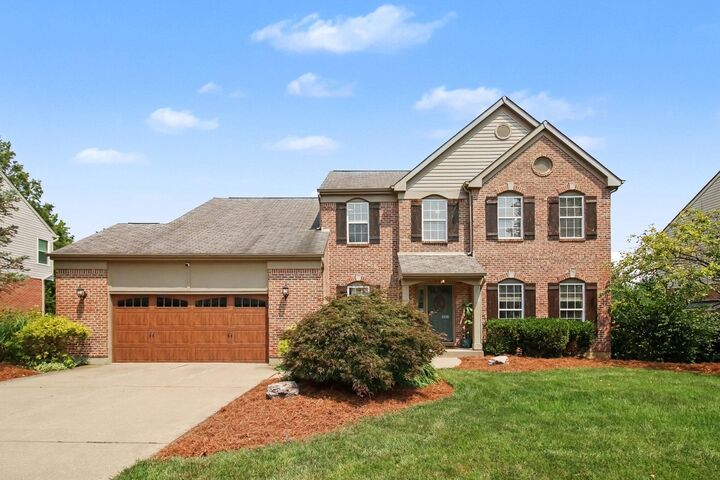
Space, location and lifestyle come together beautifully in this move-in ready home! Situated on nearly half an acre with a tree-lined backyard, this property offers plenty of room both inside and out. Brand-new carpet installed throughout in September 2026 complements the home's hardwood floors and spacious living areas. The updated kitchen shines with white cabinetry, granite countertops and stainless steel appliances, while the inviting fireplace creates the perfect gathering spot. Outside, imagine the possibilities--a play space, garden, firepit, expanded entertaining area or simply a peaceful backyard retreat. The established community offers 2 pools, tennis courts and a scenic pond, and the location puts shopping, dining at Union Promenade and Cincinnati Children's Hospital within easy reach. Located in the top-rated school district serving Shirley Mann Elementary, Gray Middle and Ryle High School. From the classic brick exterior to the updated kitchen and exceptional backyard, this home is ready for its next chapter! Call today for your private showing.
MLS #:
646284
646284
Lot Size
0.42 acres
0.42 acres
Type
Single-Family Home
Single-Family Home
Year Built
1999
1999
Style
Traditional
Traditional
Views
True
True
County
Boone County
Boone County
Community
Hempsteade
Hempsteade
Listed By
Kimberly Stallsworth, Coldwell Banker Realty
Source
NORTHERN KENTUCKY
Last checked Sep 5 2026 at 10:39 PM GMT+0000
NORTHERN KENTUCKY
Last checked Sep 5 2026 at 10:39 PM GMT+0000
Bathroom Details
- Full Bathrooms: 3
- Half Bathroom: 1
Interior Features
- Dishwasher
- Microwave
- Refrigerator
- Dryer
- Washer
- Disposal
- Stainless Steel Appliance(s)
- Electric Range
- Electric Oven
- Electric Cooktop
Subdivision
- Hempsteade
Lot Information
- Level
- Sloped
- Wooded
Property Features
- Fireplace: Gas
- Fireplace: Ceramic
- Foundation: Poured Concrete
Heating and Cooling
- Forced Air
- Natural Gas
- Central Air
Basement Information
- Full
- Finished
- Walk-Out Access
- See Remarks
- Storage Space
- Full Finished Bath
Homeowners Association Information
- Dues: $720/ANNUALLY
Utility Information
- Sewer: Public Sewer
School Information
- Elementary School: Shirley Mann School
- Middle School: Gray Middle School
- High School: Ryle High
Parking
- Driveway
- On Street
- Garage
- Oversized
- Garage Door Opener
- Attached
- Garage Faces Front
Living Area
- 2,568 sqft
Location
Disclaimer: Copyright 2026 Northern Kentucky MLS. All rights reserved. This information is deemed reliable, but not guaranteed. The information being provided is for consumers’ personal, non-commercial use and may not be used for any purpose other than to identify prospective properties consumers may be interested in purchasing. Data last updated 9/5/26 15:39
