
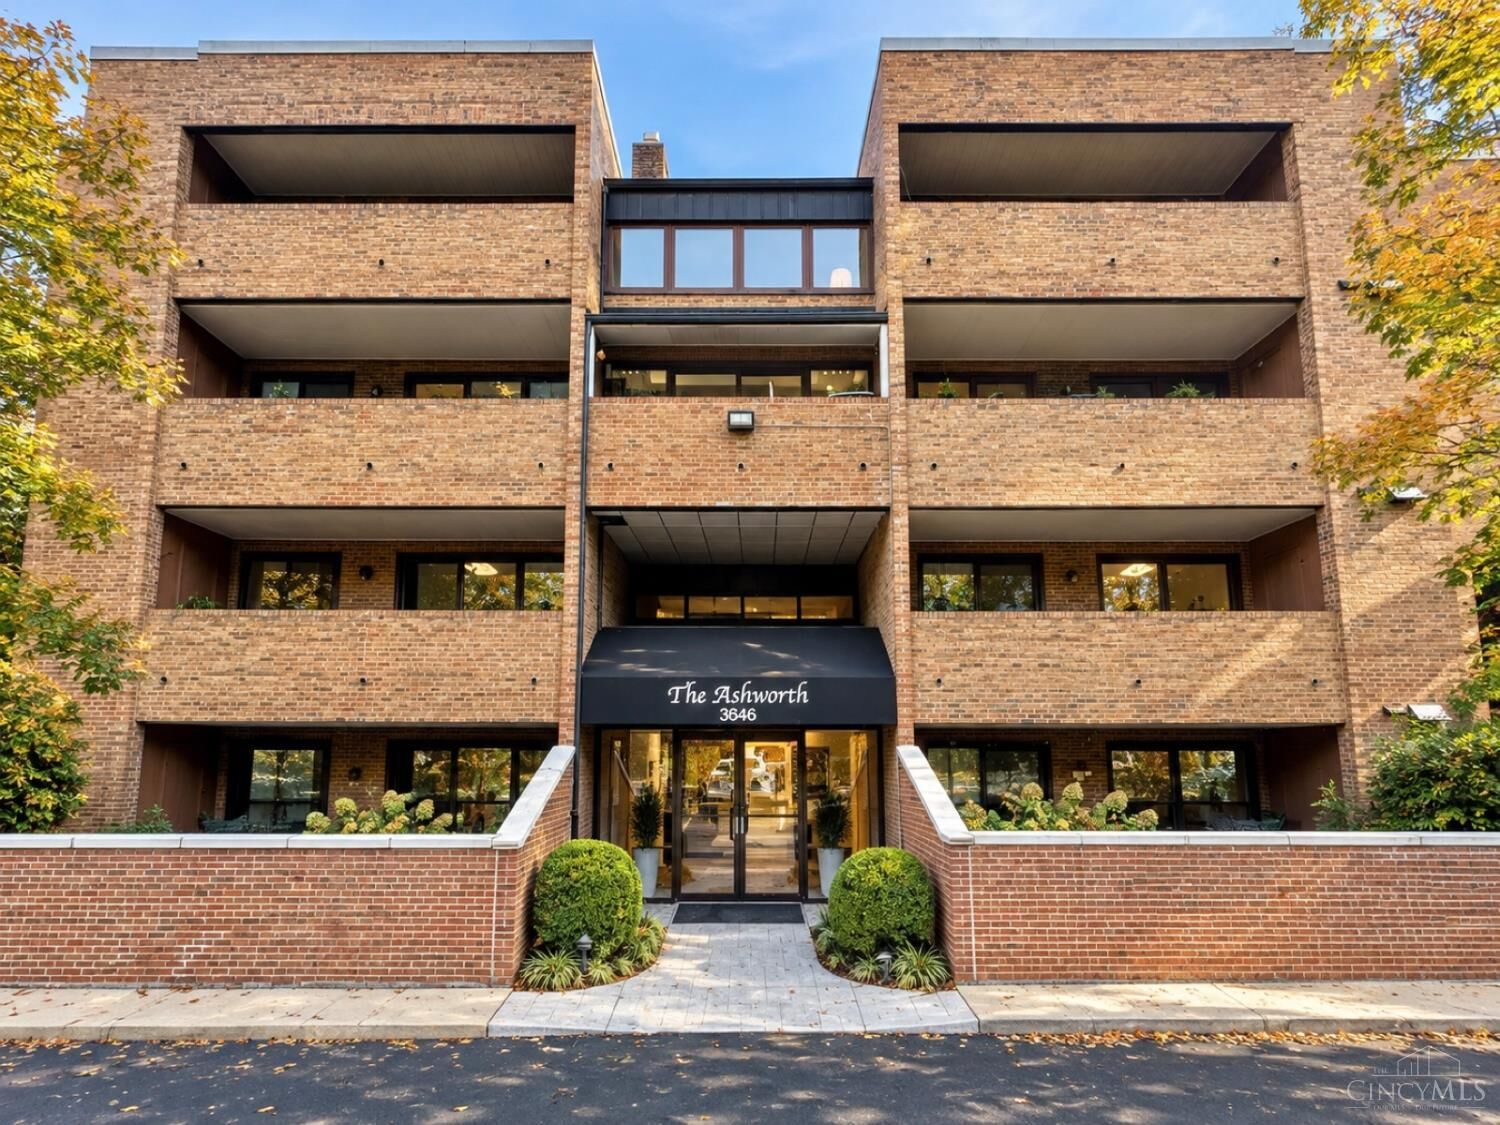

Listing Courtesy of:  CincyMLS / Listed By: Rick Finn, Coldwell Banker Realty; Holly Finn, Hyde Park Regional
 CincyMLS / Listed By: Rick Finn, Coldwell Banker Realty; Holly Finn, Hyde Park Regional
3646 Ashworth Drive Cincinnati, OH 45208
Active (3 Days)
$349,900 (USD)
MLS #:
1897053
1897053
Lot Size
1.27 acres
1.27 acres
Type
Condo
Condo
Year Built
1978
1978
Style
Other
Other
Views
Woods
Woods
School District
Cincinnati City Sd
Cincinnati City Sd
County
Hamilton County
Hamilton County
Listed By
Rick Finn, Coldwell Banker Realty
Holly Finn, Coldwell Banker Realty
Holly Finn, Coldwell Banker Realty
Source
CincyMLS
Last checked Oct 21 2026 at 7:36 AM GMT+0000
CincyMLS
Last checked Oct 21 2026 at 7:36 AM GMT+0000
Bathroom Details
Interior Features
- Elevator
- Crown Molding
Kitchen
- Gourmet
- Wood Cabinets
- Counter Bar
- Wood Floor
- Marble/Granite/Slate
- Eat-In
Community Information
- High Rise 4+
Property Features
- Fireplace: Wood
- Fireplace: Brick
- Foundation: Poured
Heating and Cooling
- Forced Air
- Gas
- Central Air
Basement Information
- Full
Homeowners Association Information
- Dues: $453/Monthly
Exterior Features
- Balcony
- Roof: Membrane/Rubber
Utility Information
- Sewer: Public Sewer
- Fuel: Gas
Parking
- Driveway
- 1 Assigned
Stories
- One
Living Area
- 1,248 sqft
Location
Disclaimer: Data last updated: 10/21/26 00:36

Description