
Listing Courtesy of: COLUMBUS OH MLS / Listed By: Anne Gonzales, Coldwell Banker Realty
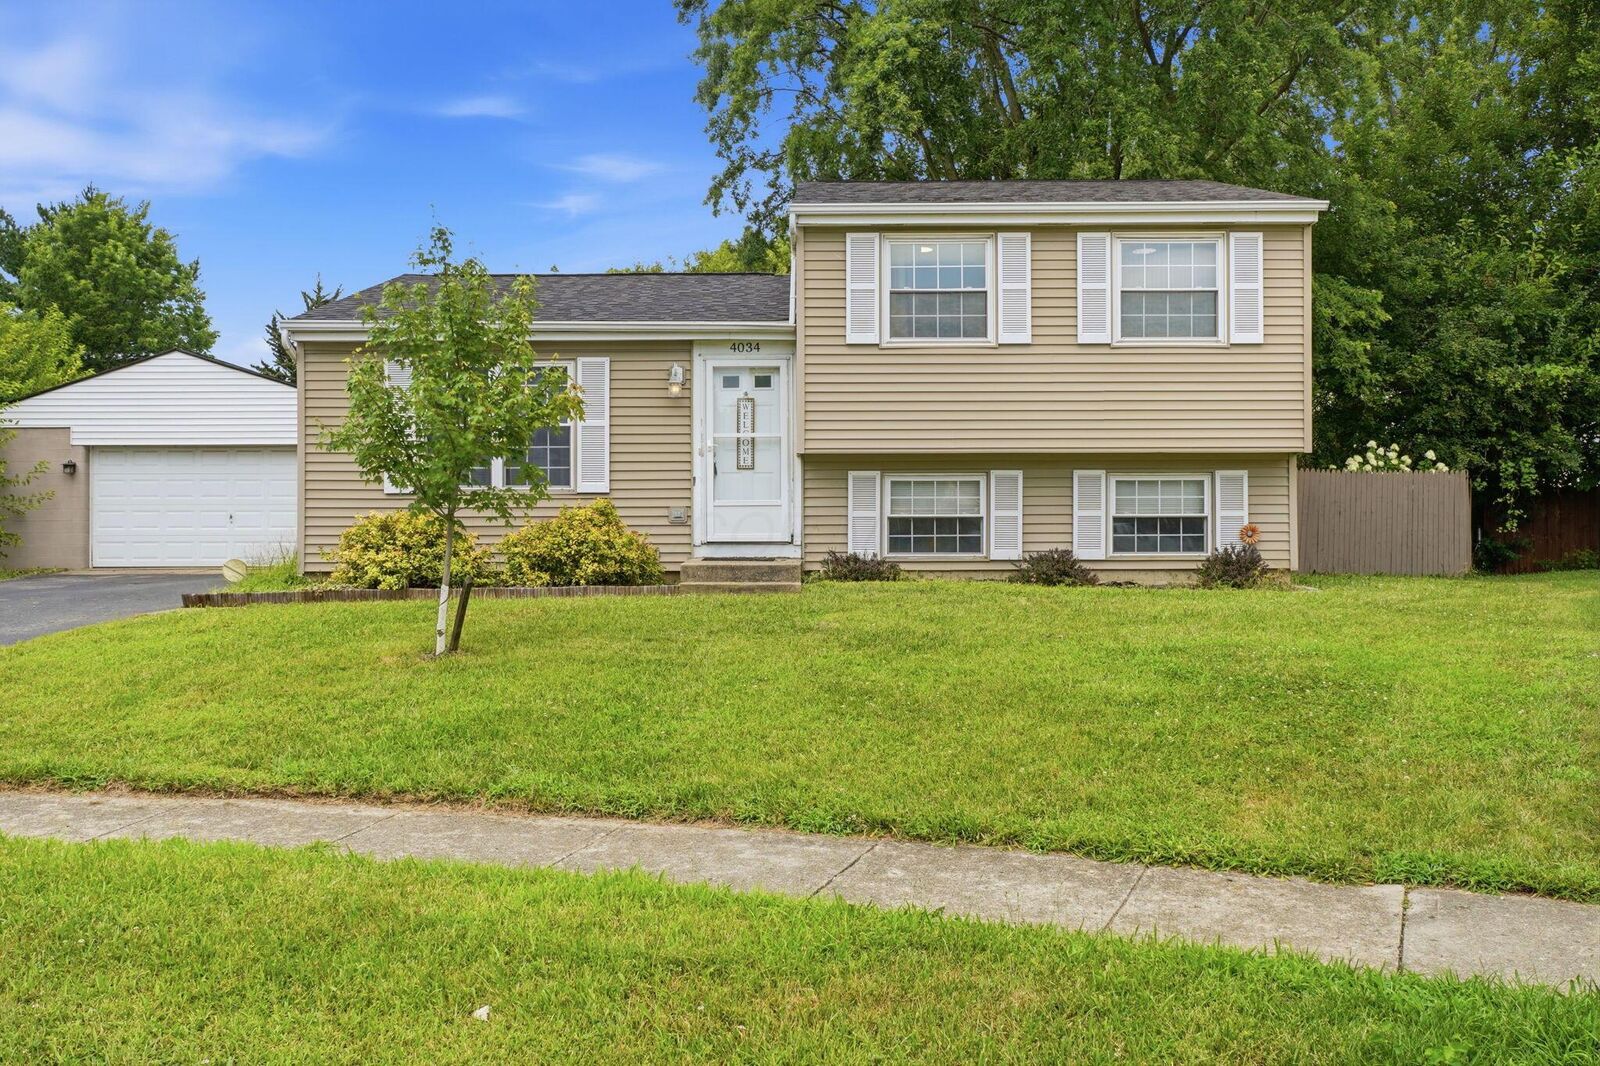
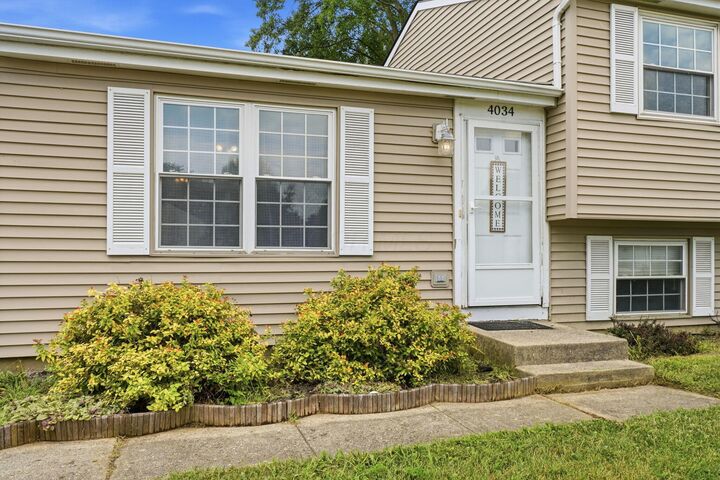
4034 Deer Lake Way Columbus, OH 43204
Coming Soon (6 Days)
$300,000 (USD)
Description
MLS #:
226026731
226026731
Taxes
$3,172(2025)
$3,172(2025)
Lot Size
0.36 acres
0.36 acres
Type
Single-Family Home
Single-Family Home
Year Built
1983
1983
Style
Split Level
Split Level
School District
South Western Csd 2511 Fra Co.
South Western Csd 2511 Fra Co.
County
Franklin County
Franklin County
Community
Wilson Glen
Wilson Glen
Listed By
Anne Gonzales, Coldwell Banker Realty
Source
COLUMBUS OH MLS
Last checked Jul 22 2026 at 9:16 AM GMT+0000
COLUMBUS OH MLS
Last checked Jul 22 2026 at 9:16 AM GMT+0000
Bathroom Details
- Full Bathrooms: 2
Interior Features
- Window Features: Insulated All
- Appliances: Microwave
- Appliances: Electric Range
- Appliances: Dishwasher
- Appliances: Gas Water Heater
- Appliances: Refrigerator
Subdivision
- Wilson Glen
Property Features
- Foundation: Block
Heating and Cooling
- Electric
- Central Air
Basement Information
- Crawl Space
Flooring
- Carpet
- Laminate
Utility Information
- Sewer: Public Sewer
Garage
- Garage
Parking
- Detached Garage
- Garage Door Opener
Location
Disclaimer: Copyright 2026 Columbus OH MLS. All rights reserved. This information is deemed reliable, but not guaranteed. The information being provided is for consumers’ personal, non-commercial use and may not be used for any purpose other than to identify prospective properties consumers may be interested in purchasing. Data last updated 7/22/26 02:16

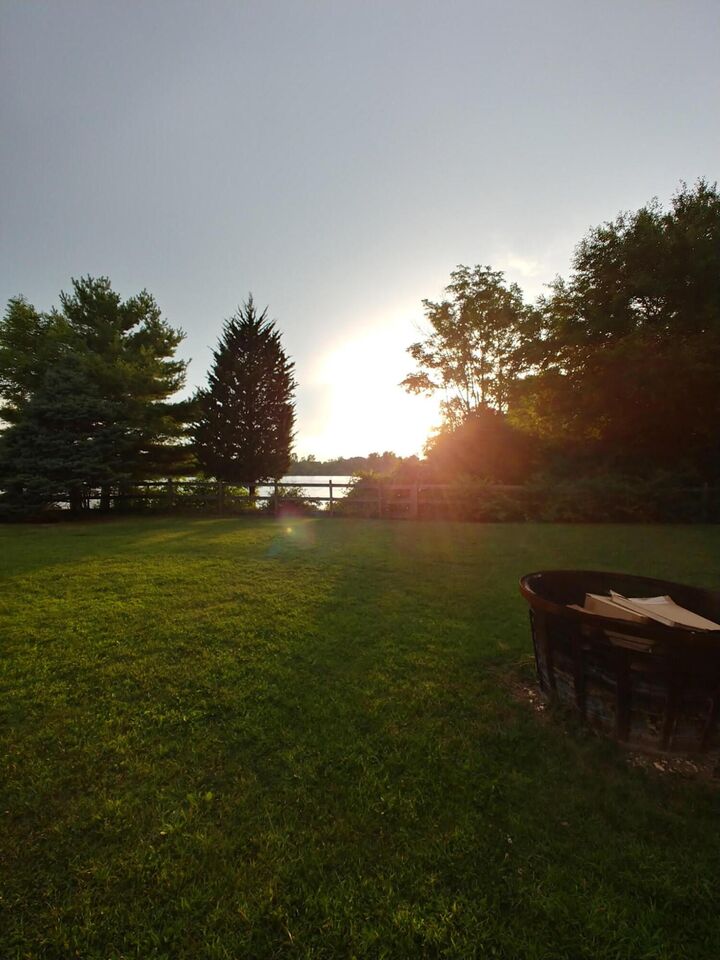
Inside, the open floor plan features a bright living room that flows seamlessly into the kitchen, complete with a generous dining area, abundant cabinet and counter space, and elegant French doors leading to the backyard--perfect for indoor-outdoor living and entertaining.
Just a few steps down, the versatile family room which could be used as an Owner's Suite or flex living options. Bathroom features a shower and double vanities.
Upstairs, you'll find two spacious bedrooms and a full bathroom. Originally designed as a three-bedroom home. The upstairs has been thoughtfully reconfigured into two oversized bedrooms, providing extra space and comfort. Roof 2020, water heater 2022, whole house humidifier 2022, furnace and A/C 2020.