
Listing Courtesy of:  CincyMLS / Listed By: Anne Donnellon, Coldwell Banker Realty
 CincyMLS / Listed By: Anne Donnellon, Coldwell Banker Realty
 9985 Meadow Hills Drive West Chester, OH 45241
Coming Soon (1 Days)
$600,000 (USD)
OPEN HOUSE TIMES
-
OPENSun, Sep 132:00 pm - 4:00 pm
Description
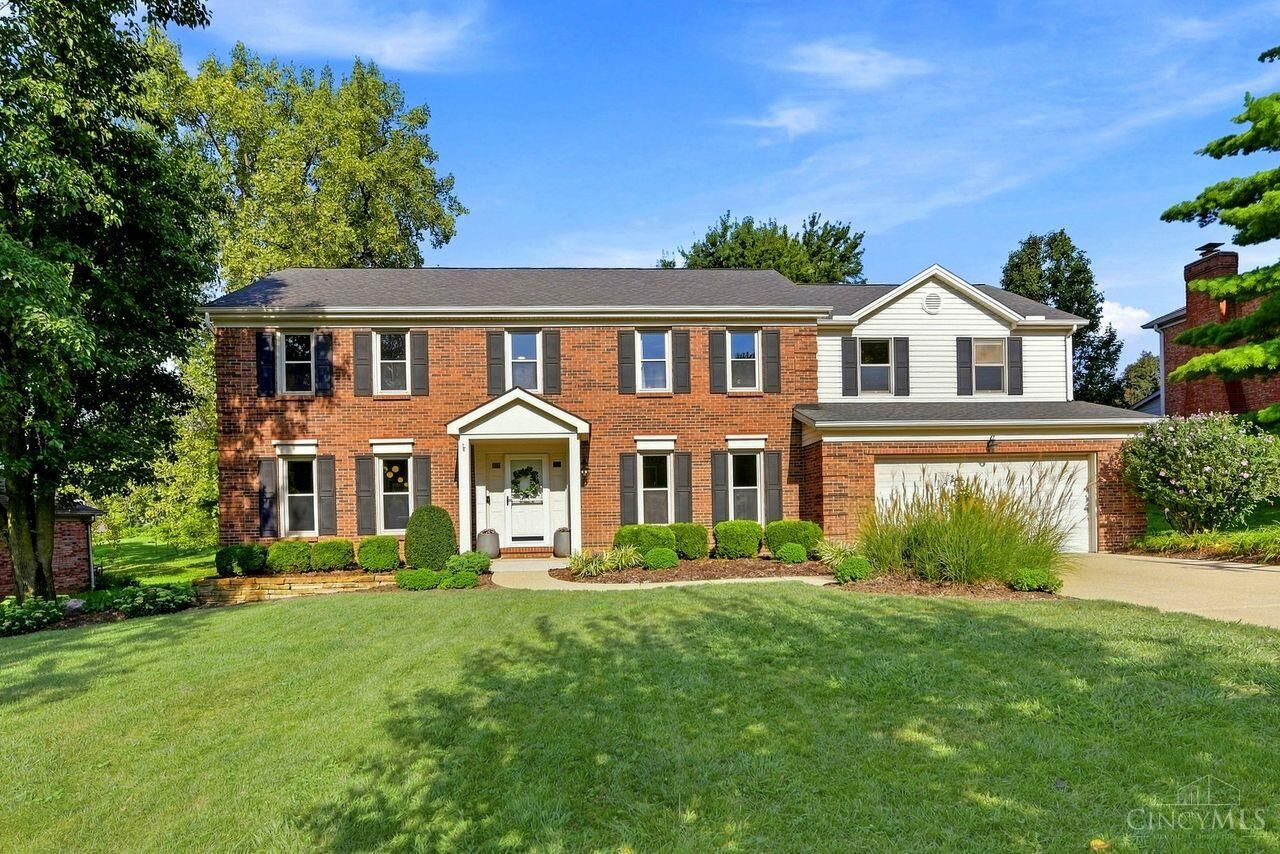
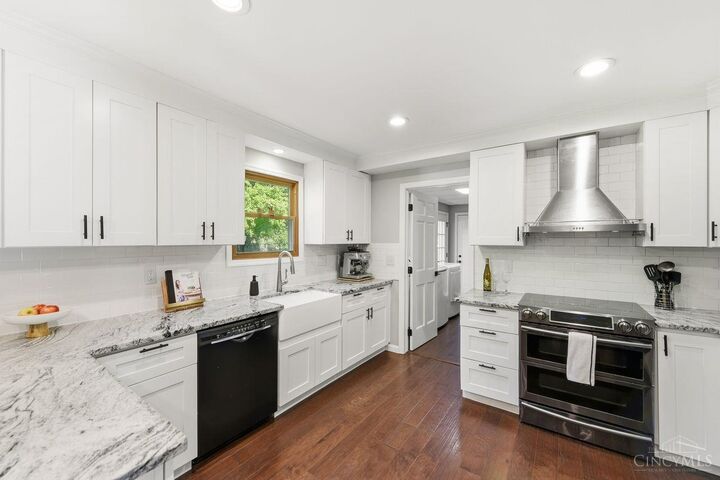
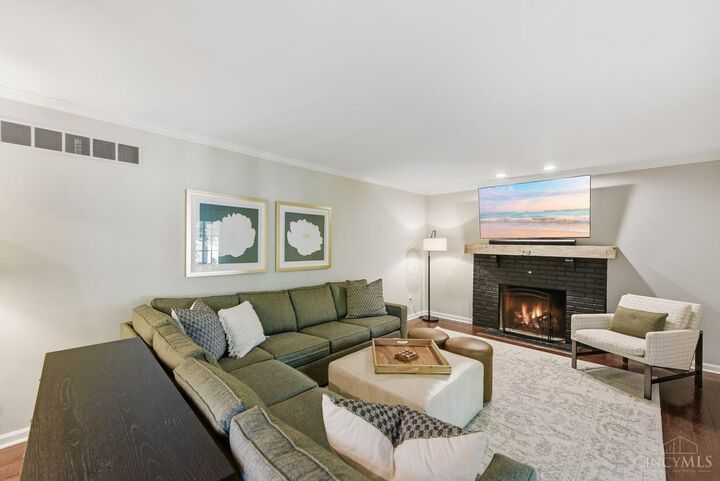
Space, style, and flexibility come together in this 6 bedroom, 3.5 bath home offering nearly 4,000 SF of finished living space in the Lakota School District. The generous primary suite is joined by four additional bedrooms on the second floor, while the finished lower level features a 6th bedroom with egress, full bath, dedicated home theater, recreation space, and fitness room. Granite counters, a stainless steel range hood, farmhouse sink, and classic subway tile backsplash give the updated kitchen timeless appeal. The three-season room walks out to an expansive deck and well-landscaped, fenced backyard with a storage shed, all with no HOA. Throughout the home, built-ins, updated lighting and hardware, solid wood interior doors, and custom closet storage add style and function. Two HVAC systems, smart-home features, an EV hookup, and a new water heater enhance comfort and peace of mind. With space to gather, unwind, work, and play, this is a home designed for every part of life.
MLS #:
1892928
1892928
Lot Size
0.34 acres
0.34 acres
Type
Single-Family Home
Single-Family Home
Year Built
1985
1985
Style
Colonial
Colonial
School District
Lakota Local Sd
Lakota Local Sd
County
Butler County
Butler County
Listed By
Anne Donnellon, Coldwell Banker Realty
Source
CincyMLS
Last checked Sep 5 2026 at 8:47 PM GMT+0000
CincyMLS
Last checked Sep 5 2026 at 8:47 PM GMT+0000
Bathroom Details
Interior Features
- Crown Molding
- Vaulted Ceiling
Kitchen
- Wood Floor
- Gourmet
- Pantry
- Counter Bar
- Marble/Granite/Slate
- Eat-In
Property Features
- Level
- Fireplace: Gas
- Fireplace: Brick
- Foundation: Poured
Heating and Cooling
- Forced Air
- Gas
- Central Air
- Ceiling Fans
Basement Information
- Vinyl Floor
- Finished
Exterior Features
- Fire Pit
- Deck
- Porch
- Tiered Deck
- Roof: Shingle
Utility Information
- Sewer: Public Sewer
- Fuel: Gas
Parking
- On Street
- Driveway
Stories
- Two
Living Area
- 3,702 sqft
Location
Disclaimer: Data last updated: 9/5/26 13:47
