
Listing Courtesy of: COLUMBUS OH MLS / Listed By: Morgan Pauff, Coldwell Banker Realty
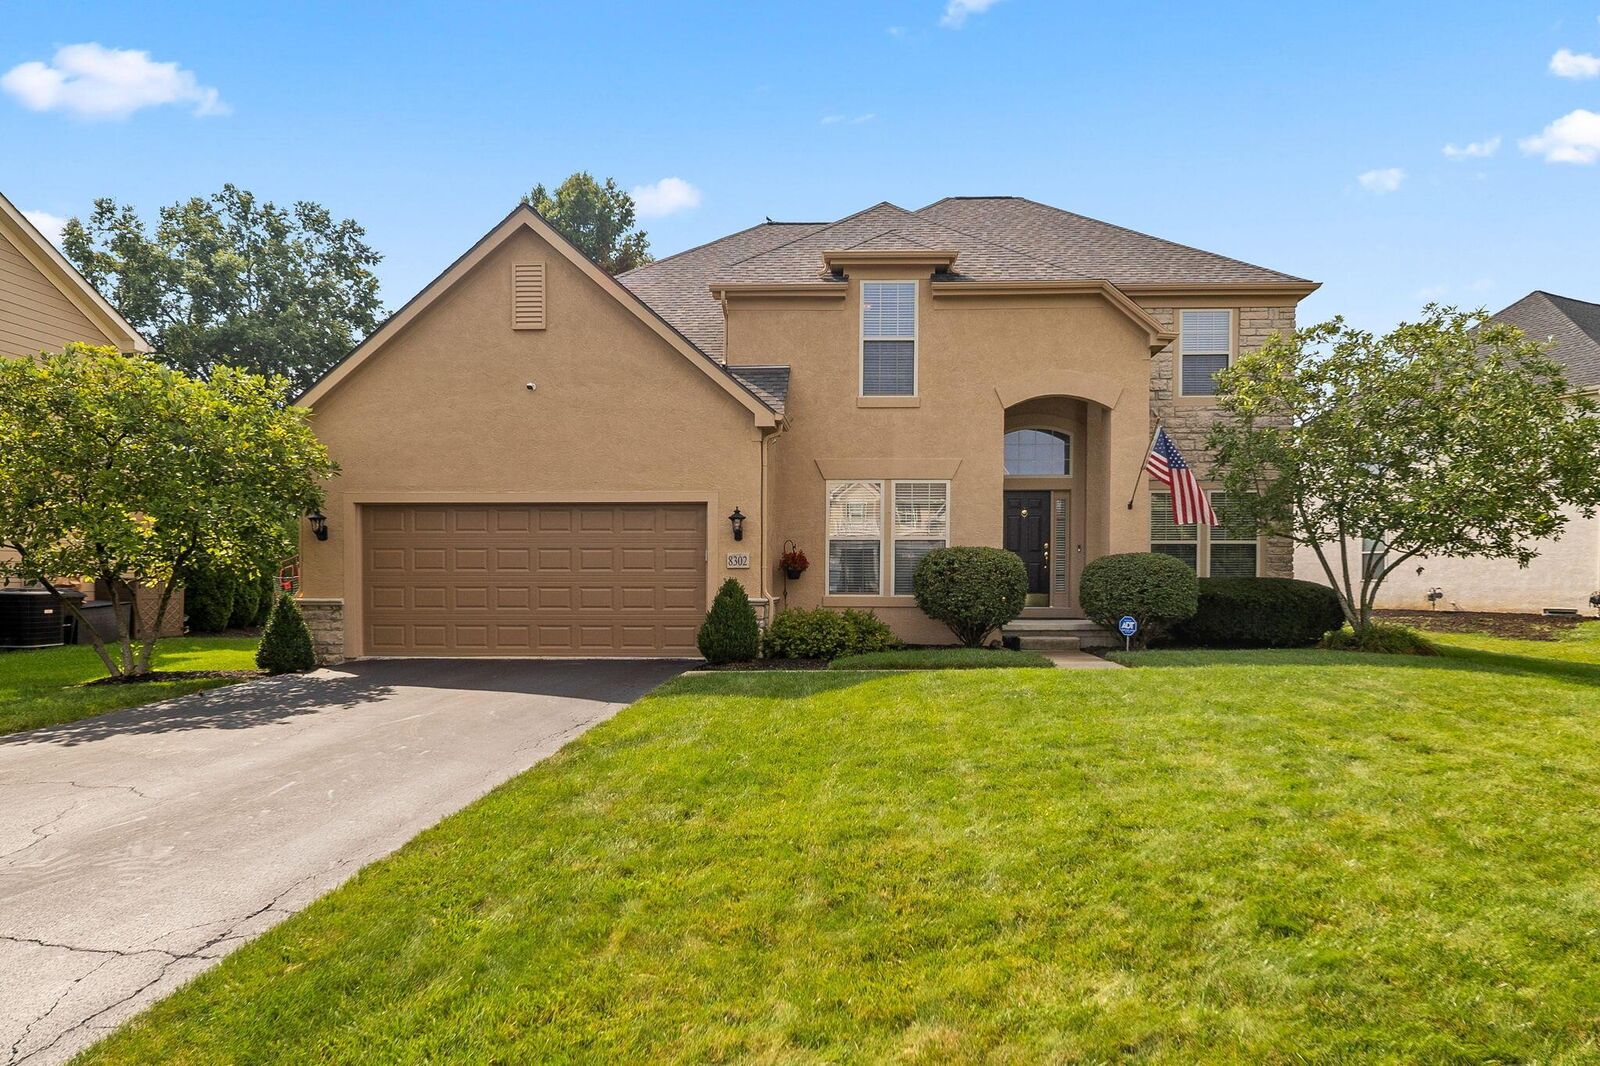
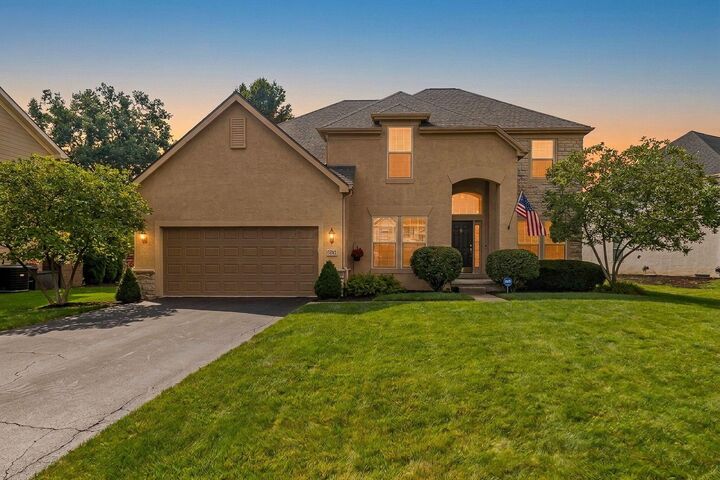
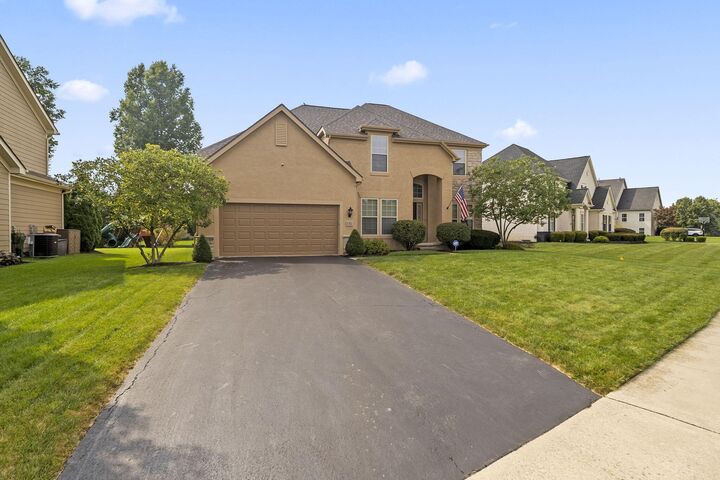
8302 Danbridge Way Westerville, OH 43082
Active (3 Days)
$710,000 (USD)
OPEN HOUSE TIMES
-
OPENThu, Sep 105:00 pm - 7:00 pm
-
OPENSat, Sep 1211:00 am - 1:00 pm
Description
Welcome to this meticulously maintained 5-level split in the sought-after Harvest Wind community in Westerville. Offering over 4,000 square feet, this beautifully cared for home combines thoughtful updates with exceptional indoor and outdoor spaces. The main level welcomes you with a spacious two-story great room featuring floor-to-ceiling windows that fill the space with natural light and flow seamlessly into the updated kitchen with granite countertops and Bosch stainless steel appliances. From there, the living space continues outdoors to a stamped concrete patio with paver seating, walls and a fire pit, creating the perfect setting for entertaining or enjoying quiet evenings at home. Upstairs, the large primary suite features vaulted ceilings, a private bath with an updated shower, and a generous walk-in closet. The finished lower level adds even more versatility with a recreation room, additional half bath, and professionally designed media room, ideal for movie nights. Freshly painted with updated mechanicals, this exceptional home is move-in ready and designed for both everyday living and effortless entertaining.
MLS #:
226033484
226033484
Taxes
$10,603(2025)
$10,603(2025)
Lot Size
0.26 acres
0.26 acres
Type
Single-Family Home
Single-Family Home
Year Built
2005
2005
Style
Split Level, Traditional
Split Level, Traditional
School District
Westerville Csd 2514 Fra Co.
Westerville Csd 2514 Fra Co.
County
Delaware County
Delaware County
Listed By
Morgan Pauff, Coldwell Banker Realty
Source
COLUMBUS OH MLS
Last checked Sep 5 2026 at 10:25 PM GMT+0000
COLUMBUS OH MLS
Last checked Sep 5 2026 at 10:25 PM GMT+0000
Bathroom Details
- Full Bathrooms: 3
- Half Bathrooms: 2
Interior Features
- Whirlpool/Tub
- Window Features: Insulated All
- Appliances: Microwave
- Appliances: Electric Range
- Appliances: Dishwasher
- Appliances: Gas Range
- Appliances: Refrigerator
Property Features
- Fireplace: One
- Foundation: Poured
Heating and Cooling
- Central Air
Basement Information
- Full
- Egress Window(s)
Homeowners Association Information
- Dues: $300
Flooring
- Vinyl
- Carpet
- Ceramic/Porcelain
- Wood
Utility Information
- Sewer: Public Sewer
Garage
- Garage
Parking
- Attached Garage
Location
Disclaimer: Copyright 2026 Columbus OH MLS. All rights reserved. This information is deemed reliable, but not guaranteed. The information being provided is for consumers’ personal, non-commercial use and may not be used for any purpose other than to identify prospective properties consumers may be interested in purchasing. Data last updated 9/5/26 15:25
